

Views
Address
217 Conwell Street, Aurora, IN
Price
$ 199,000
Property Attributes
- MLS#208251
- TypeSingle Family
- Listing Status Active
- CountyDEARBORN
- CityAurora
- AreaCenter
- NeighborhoodAurora
- Zip47001
- StyleCraftsman,Traditional
- Year Built1930
- Taxes$ 786
- Price$ 199,000
- Bedrooms3
- Full Bathrooms2
- Half Bathrooms0
- Sqr Footage1817
- Lot Size0.12 Acres
Data Source:
Southeastern Indiana MLS (SEIBR)
Property Description
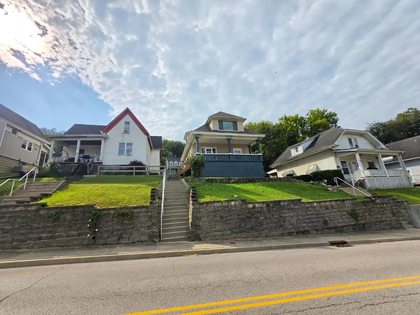
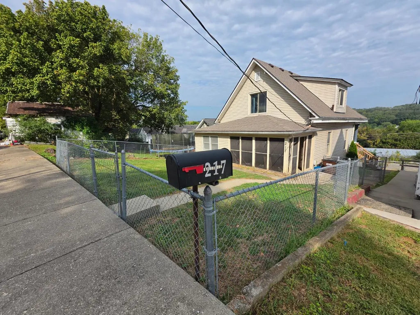
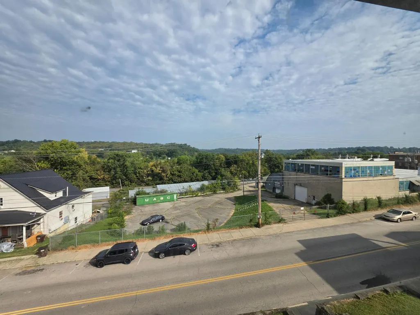
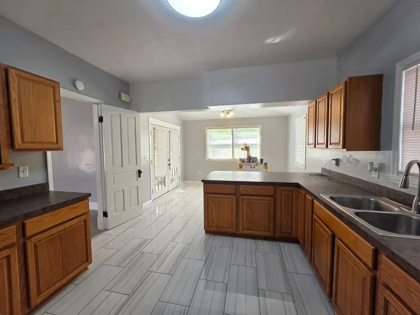
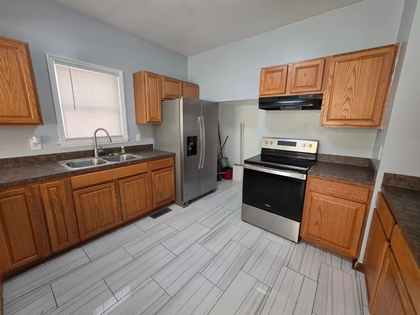
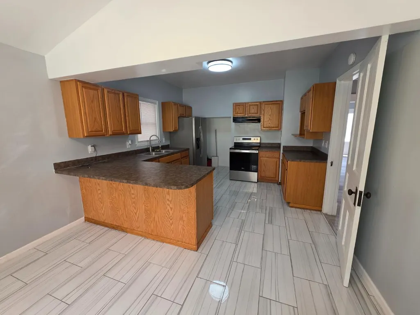
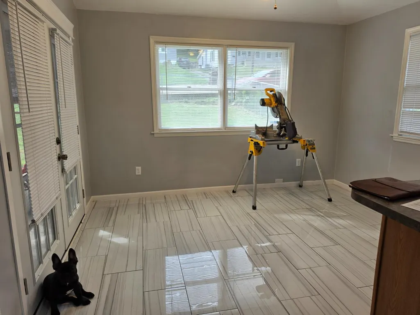
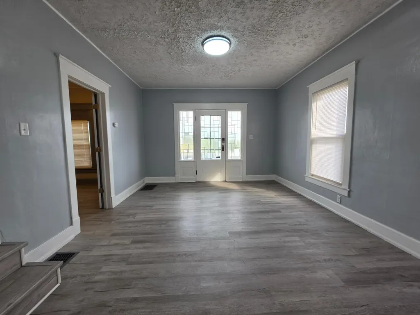
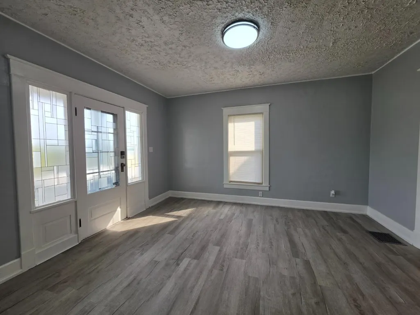
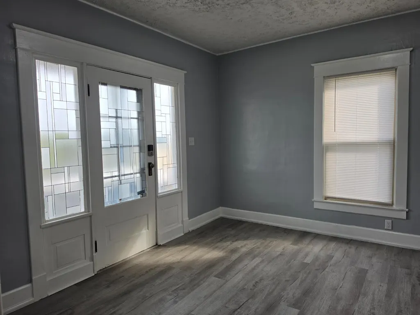
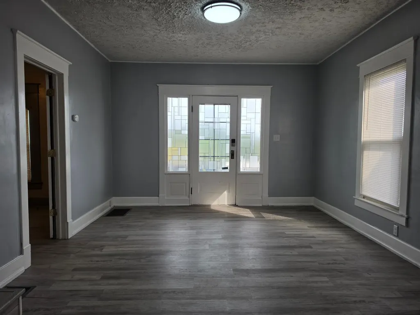
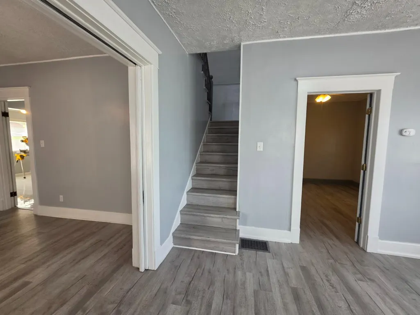
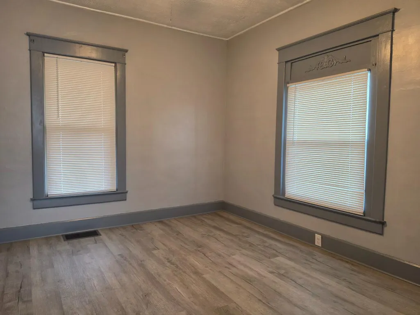
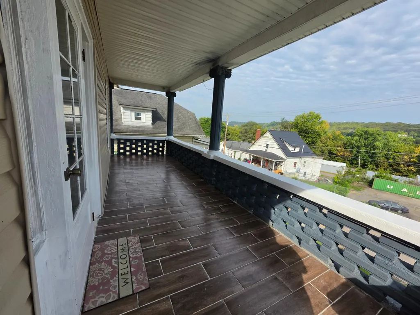
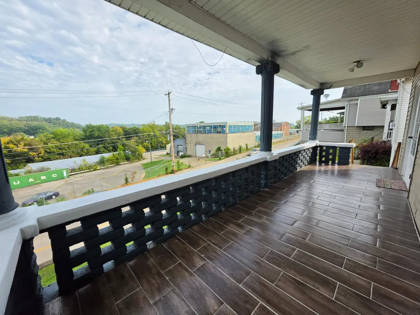
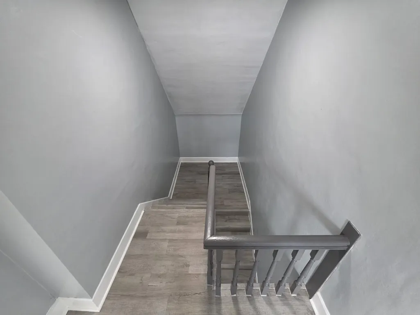
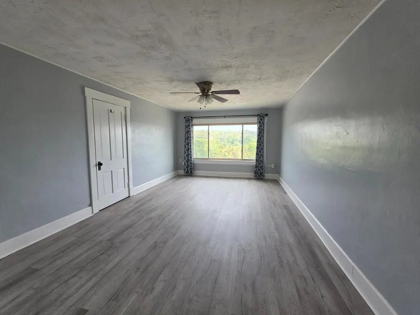
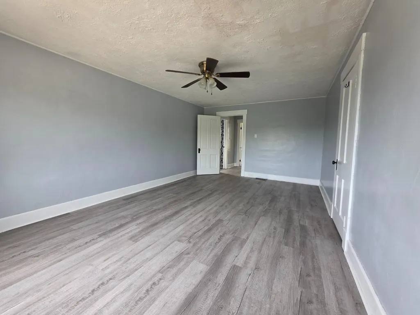
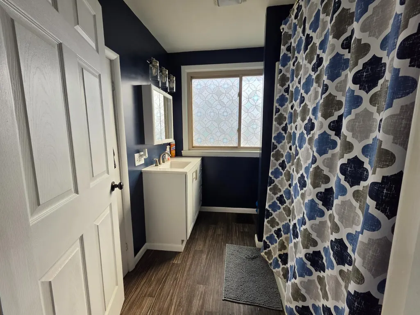
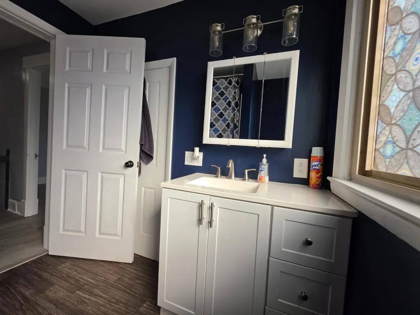
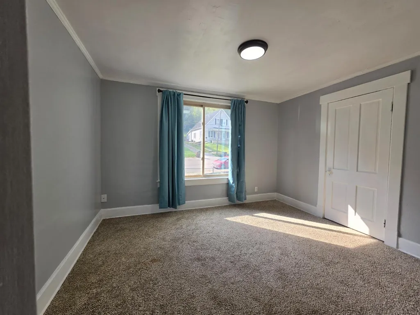
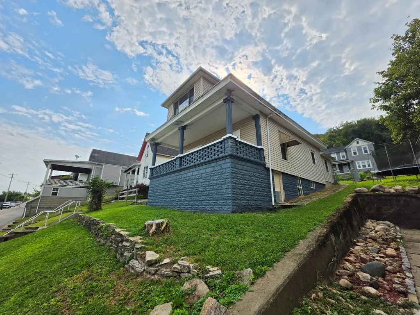
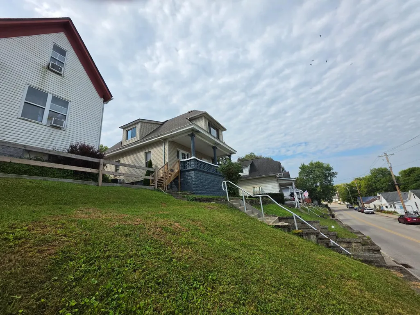
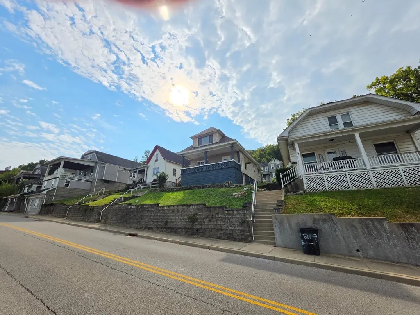
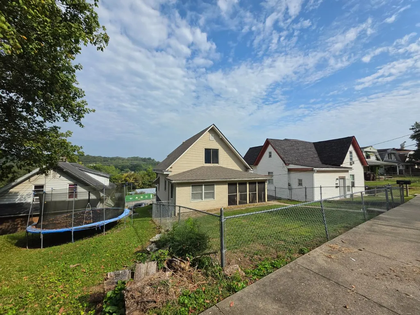
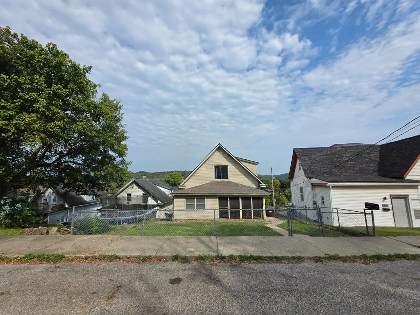
Charming 2-Story Home at 217 Conwell St, Aurora, IN Welcome to this inviting multi-level residence perched on a hillside lot with classic curb appeal! Featuring beige siding, a distinctive dark foundation, and a covered front porch with columns and lattice detailing, perfect for morning coffee with neighborhood views. Inside, enjoy spacious rooms with new flooring, and ceiling fans. The bright kitchen offers spacious cabinetry, a peninsula island, stainless appliances, and new tile floors. Updated baths modern fixtures. Additional living areas, stairs, and flexible spaces provide room to grow. Convenient location near amenities, with fenced in backyard, and nearby green spaces. Move-in readyschedule your tour today!
| Elementary School | High School |
|---|---|
| Aurora Elementary Elementary School | South Dearborn High High School |
| Price History | |
|---|---|
| 9/4/2026 | Listed $199,000 |
General Features
| Living Area | 1817.00 |
|---|---|
| Road Frontage | 0.00 |
| Sewer | Public Sewer |
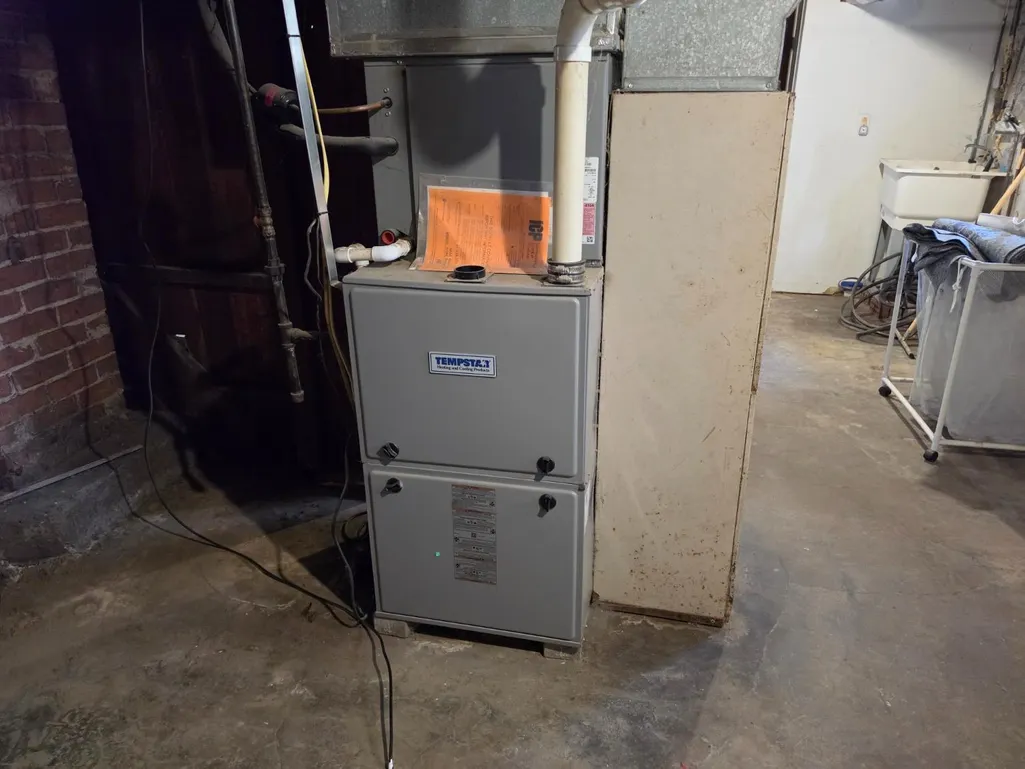
| Heating | Gas Furn EF Rtd 95%+ |
| Cooling | Central Air |
| Roof | Shingle |
| Garage Spaces | 0.00 |
| Gas Y/N | Natural |
| Architectural Style | Craftsman,Traditional |
| Construction Materials | Vinyl Siding |
| Year Built | 1930 |
| New Construction | No |
| Subdivision | Aurora |
| Levels | Two |
| Lot Number | 1 |
| Property Subtype | Single Family |
| Parcel Number | 15-07-31-104-018.000-003 |
| Auction | No |
| Carport Spaces | 0.00 |
| County | Dearborn |
| Property Type | Residential |
| HOA | No |
| Total Rooms | 6 |
| Suburb | Aurora |
| Garage Y/N | No |
| Full Baths | 2 |
| Status | Active |
| City | Aurora |
| High School District | South Dearborn |
| MLS Area | Center |
| Lot Size Units | Acres |
| Lot Size Square Feet | 5227.00 |
| School Name 1 | Aurora Elementary |
| School Name 2 | South Dearborn High |
| PUD Y/N | No |
| School Type 2 | High School |
| School Type 1 | Elementary School |
Interior Features
| Formal Dining Room | Yes |
|---|---|
| Living Room | 14x13 Level: 1 |
| Bath 1 Level | 2 |
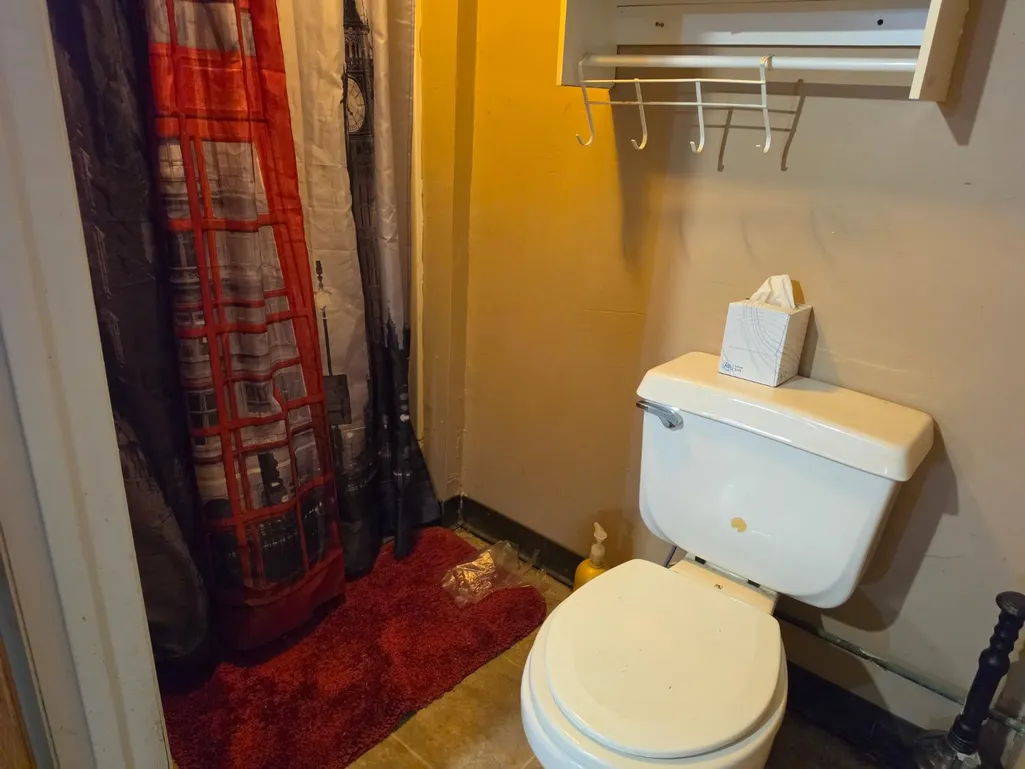
| Bath 2 Level | Basement |
| Entry Area | 0.0000 |
| Basement (Y/N) | No |
| Window Features | Vinyl |
| Total Bedrooms | 3 |
| Bedroom Level 1 | Yes |
| Bathroom Level 1 | No |
| Bath 2 | Full |
| Bath 1 | Full |
| Kitchen Dimensions | 15.00 x 12.00 |
| RoomOther4Dimensions | 0.00 x 0.00 |
| RoomOther3Dimensions | 0.00 x 0.00 |
| RoomOther2Dimensions | 0.00 x 0.00 |
| RoomOther1Dimensions | 0.00 x 0.00 |
| RoomLivingDimensions | 14.00 x 13.00 |
| RoomFamilyDimensions | 0.00 x 0.00 |
| RoomDiningDimensions | 15.00 x 13.00 |
| Total Baths | 2 |
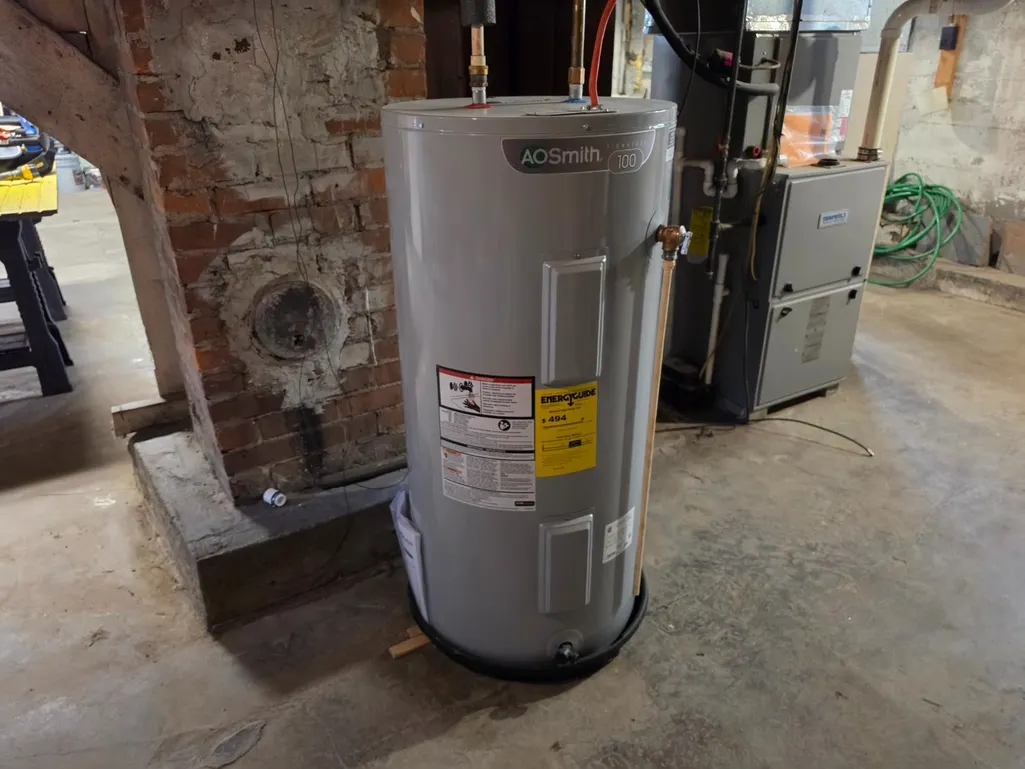
| Water Heating | Electric |
| Total Finished SF | 1817 |
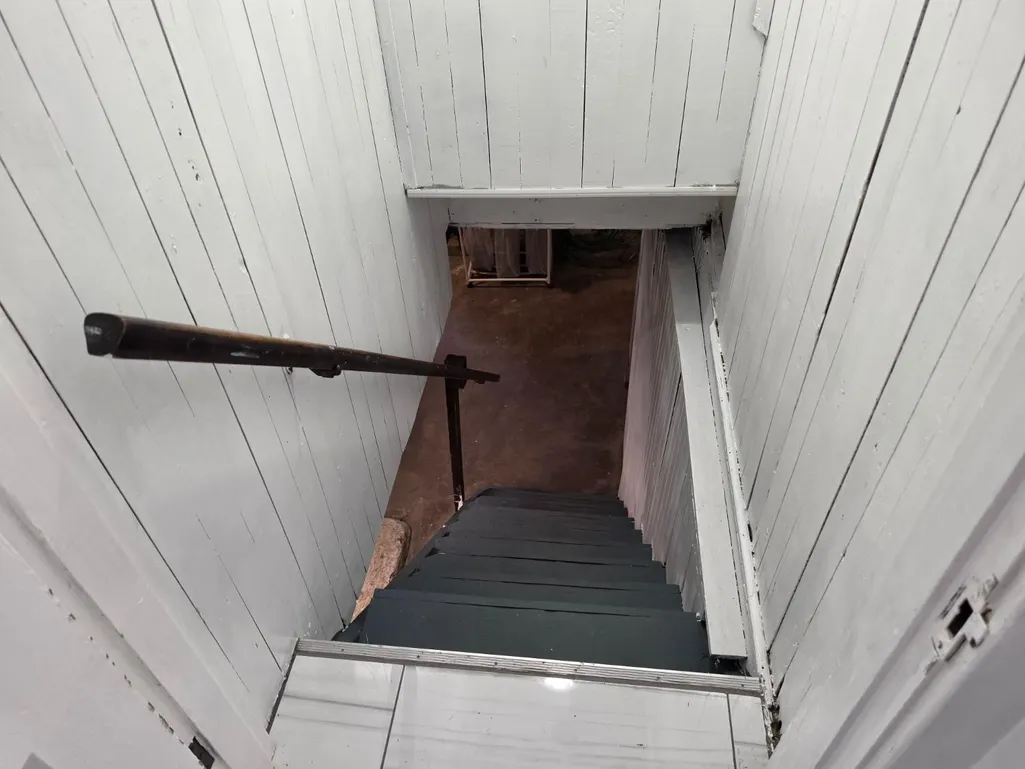
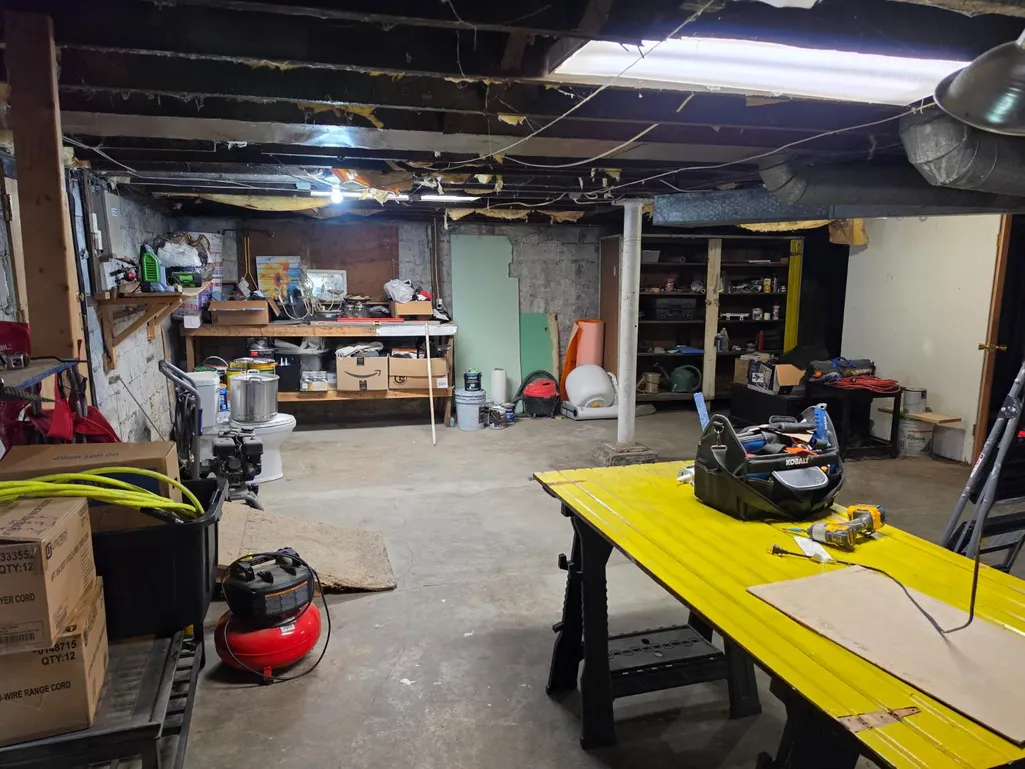
| Total Basement SF | 750 |
| RoomSunLength | 0.00 |
| RoomSunWidth | 0.00 |
| RoomSunDimensions | 0.00 x 0.00 |
| RoomSunArea | 0.0000 |
| Laundry Level 1 | No |
| Bedroom 4 Dimensions | 0.00 x 0.00 |
| Bedroom 2 Dimensions | 12.00 x 11.00 |
| Kitchen Area | 180.0000 |
| Kitchen Description | 15x12 Level: |
| Kitchen Length | 15.00 |
| Kitchen Width | 12.00 |
| Primary on Main | 132.0000 |
| Second Bedroom Length | 12.00 |
| Second Bedroom Width | 11.00 |
| Bedroom 3 Area | 144.0000 |
| Bedroom 3 Length | 12.00 |
| Bedroom 3 Width | 12.00 |
| Bedroom 4 Area | 0.0000 |
| Bedroom 4 Length | 0.00 |
| Bedroom 4 Width | 0.00 |
| Family Room Area | 0.0000 |
| Primary Bedroom Area | 228.0000 |
| Bedroom 5 Width | 0.00 |
| Bedroom 5 Length | 0.00 |
| Bedroom 5 Area | 0.0000 |
Exterior Features
| Fencing | Chain Link |
|---|---|
| Driveway Type | None |
| Parking Features | None |
| Water Source | Public |
| Lot Dimensions | 50x102 |
| Parking Features | On Street |
| Pool (Y/N) | No |
| Foundation Details | Block,Stone |
| Lot Size Acres | 0.1200 |
| Wooded Area | 0.00 |
| Road Surface Type | Asphalt |
| Waterfront Y/N | No |
| Pasture Area | 0.00 |
| Pond/Lake Y/N | No |
| Fencing Y/N | Yes |
Amenities
- Foreclosure
- Views
- Short Sale
- New Construction
- Adult 55+
- Lease To Own
- No HOA Fees
- Furnished
- Primary On Main
- Air Conditioning
- Seller Finance
- Green
- Fixer Upper
- Horse
- Golf
- Fireplace
- Deck
- Garage
- Basement
- Pool
Property vs Single Family Average in 47001
Price
Taxes
Year Built
Visits

 All information deemed reliable but not guaranteed. All properties are subject to prior sale, change or withdrawal. Neither listing broker(s) or information provider(s) shall be responsible for any typographical errors, misinformation, misprints and shall be held totally harmless. Listing(s) information is provided for consumers personal, non-commercial use and may not be used for any purpose other than to identify prospective properties consumers may be interested in purchasing. The data relating
 All information deemed reliable but not guaranteed and should be independently verified. All properties are subject to prior sale, change or withdrawl. Neither listing broker(s) nor SE IN BD REALTORS shall be held responsible for typographical errors, misinformation, misprints and shall be held totally harmless.
