

Views - New Construction
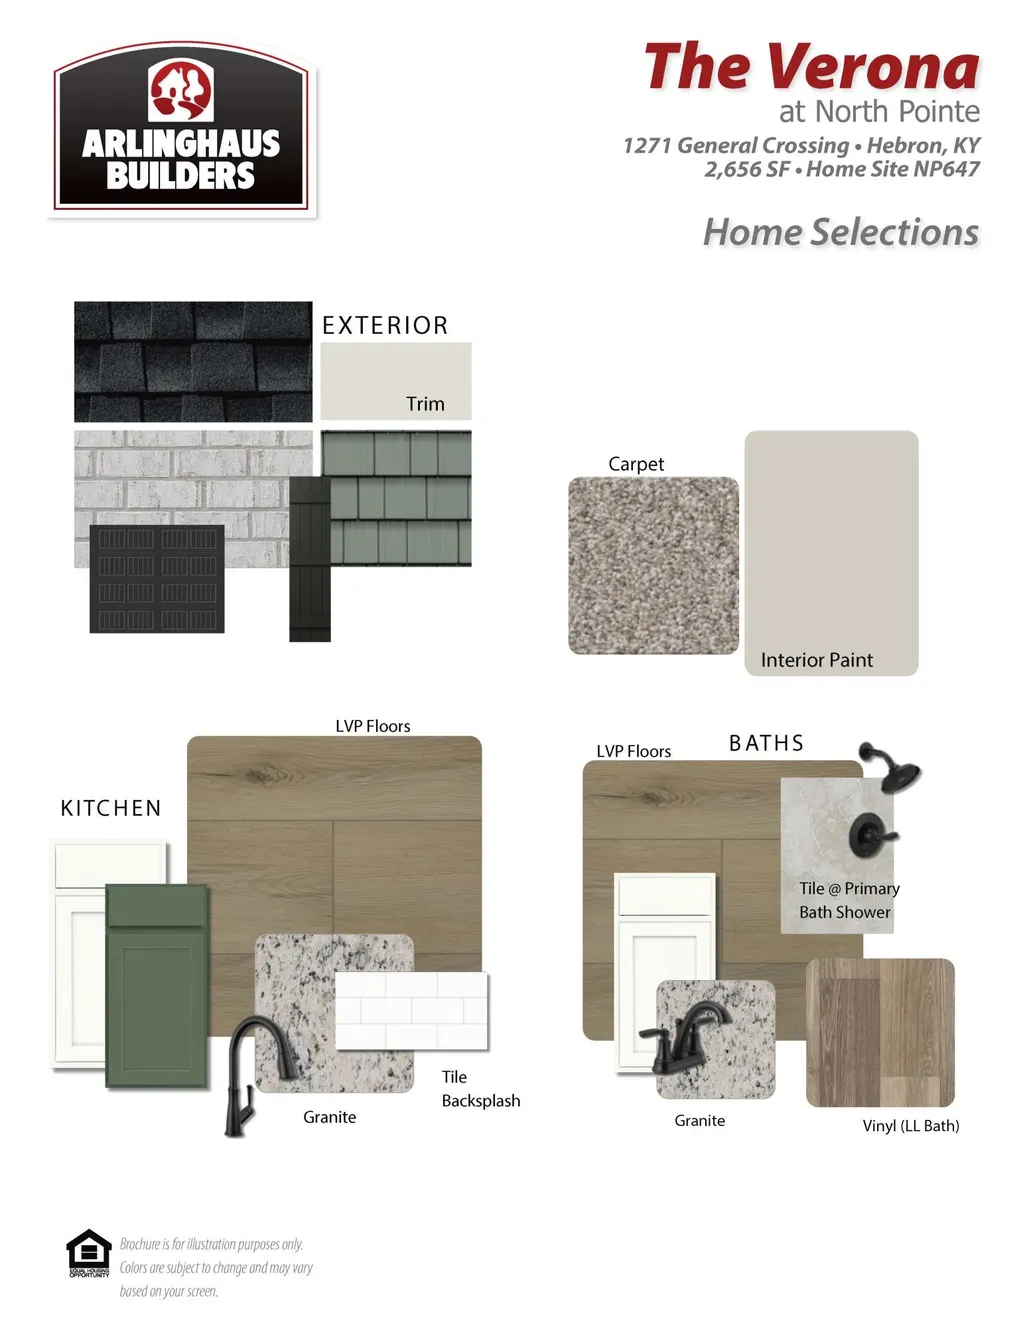
Address
1271 General Crossing, Hebron, KY
Price
$ 523,000
Property Attributes
- MLS#646650
- TypeSingle Family
- Listing Status Active
- CountyBoone
- CityHebron
- AreaBurlgt-Hebrn-BeBo-Peters-NB
- NeighborhoodNorth Pointe Sub
- Zip41048
- StyleTraditional
- Year Built2026
- Price$ 523,000
- Bedrooms4
- Full Bathrooms3
- Half Bathrooms0
- Sqr Footage2656
- Lot Size0.25 Acres
Data Source:
Northern Kentucky MLS (NKAR)
Property Description
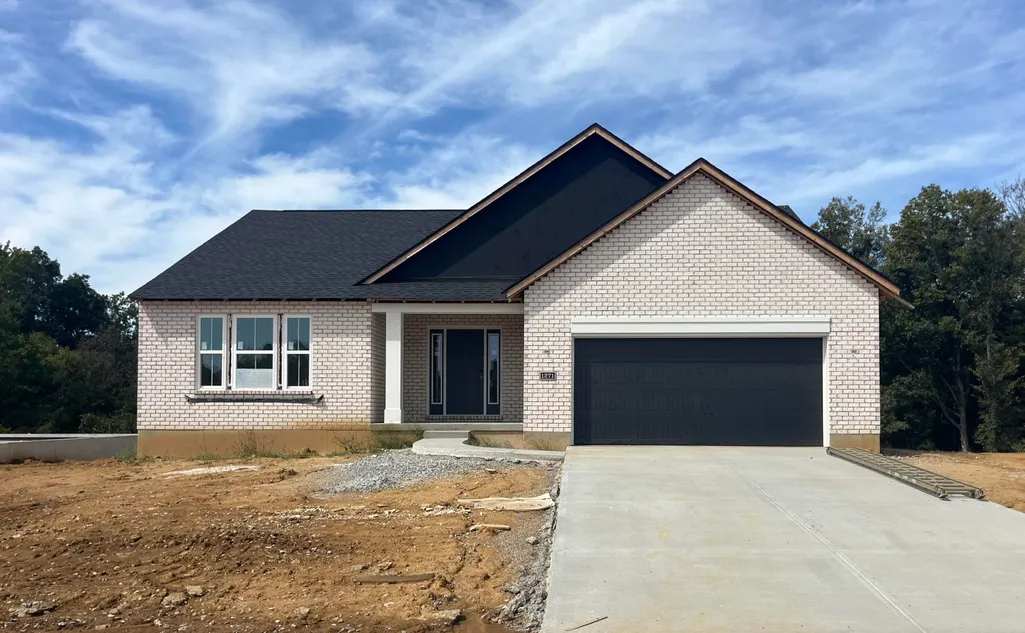
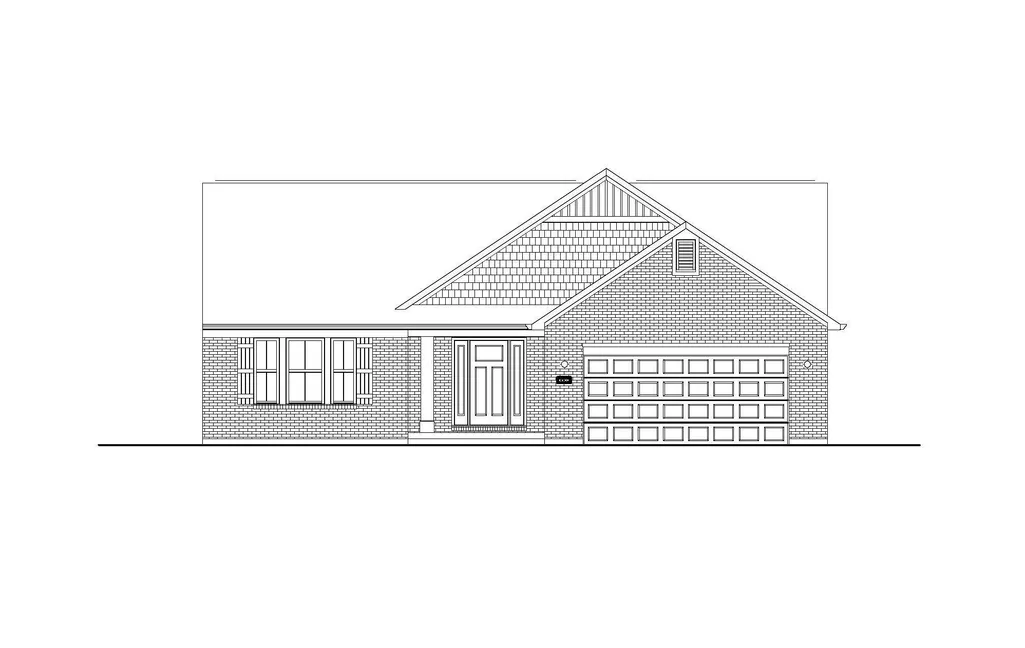
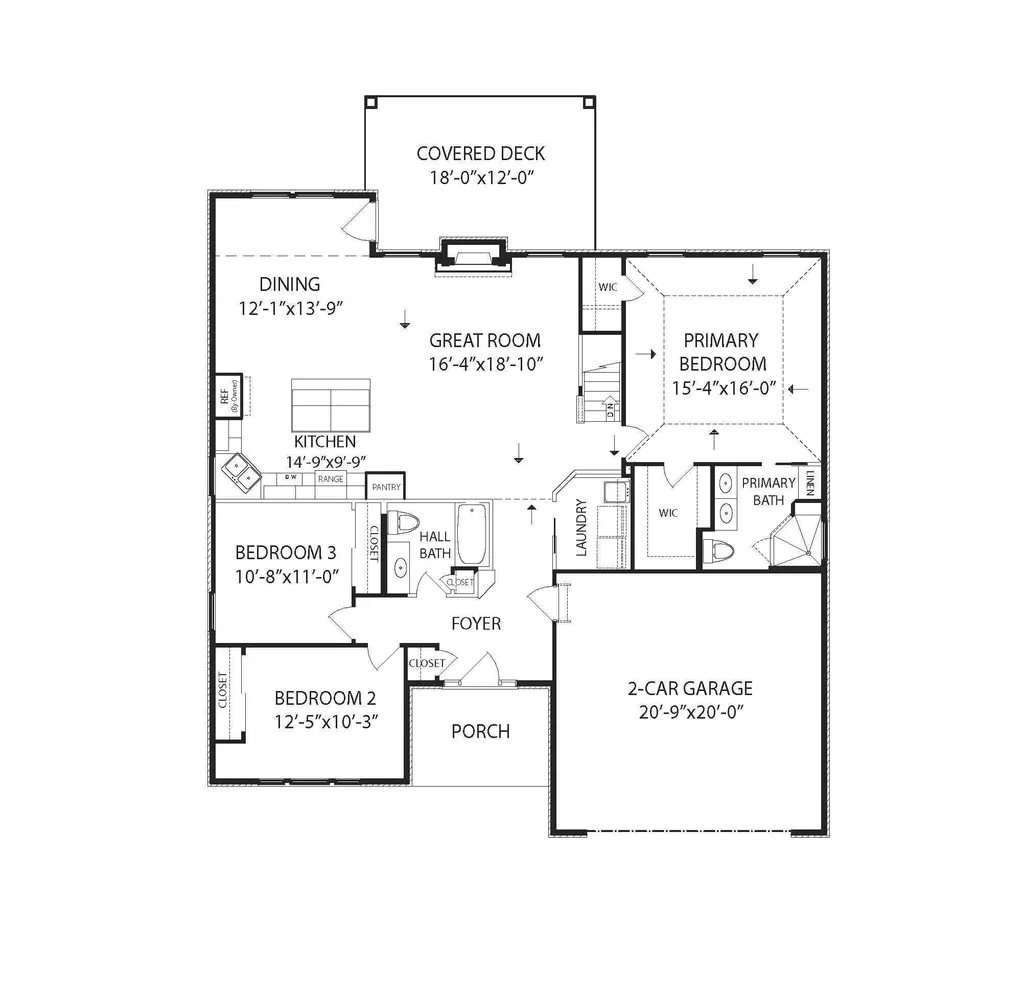
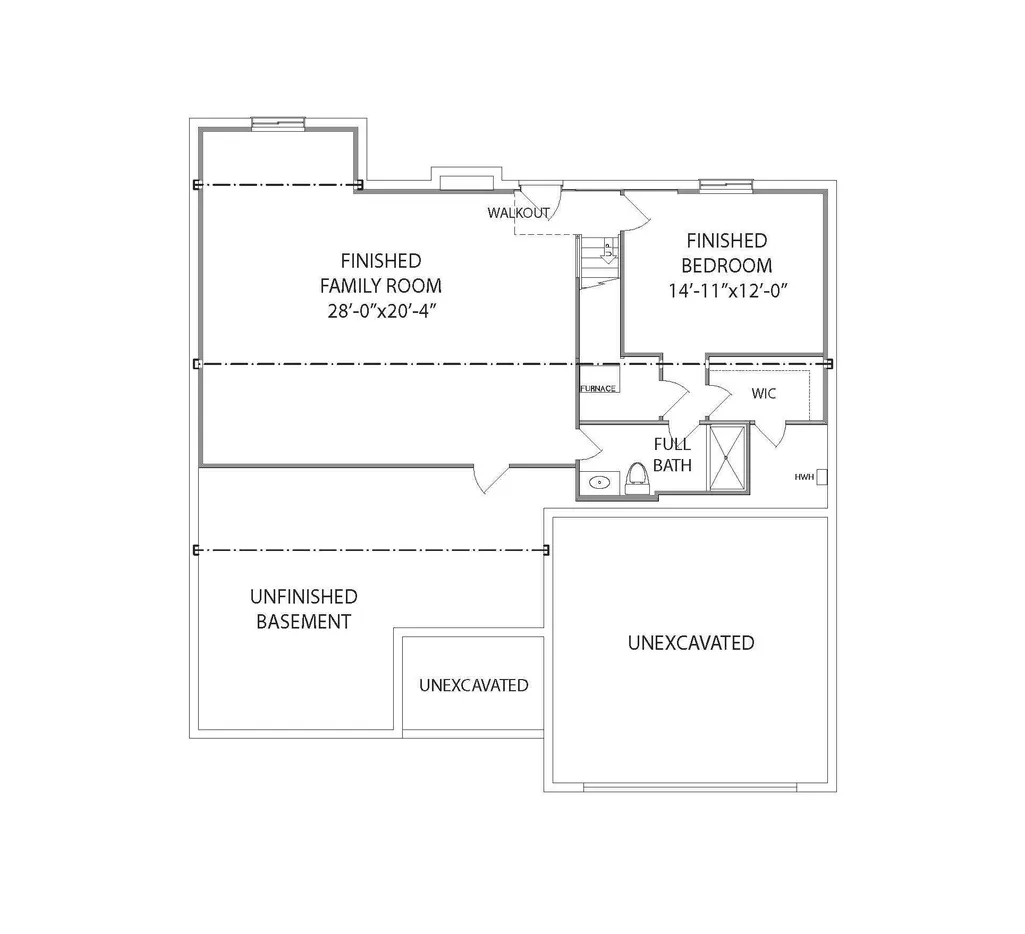
Discover the exceptional combination of modern design and everyday comfort in this impressive ranch home by Arlinghaus Builders, located in North Pointe. Currently under construction, this Verona floor plan offers thoughtful finishes, generous living space, and plenty of room to entertain. Inside, the open main level creates an inviting flow between the living, dining, and kitchen areas, highlighted by dramatic cathedral ceilings and durable luxury vinyl plank flooring. The kitchen is designed to be the heart of the home, featuring granite countertops, staggered cabinetry, an oversized island, and abundant space for both cooking and gathering. The first-floor laundry adds everyday convenience, while the spacious owner's suite provides a relaxing escape with a beautifully tiled corner shower, dual vanity, and generous linen storage. The finished lower level expands the home's living options with a large family room, additional bedroom, and full bathroom. A sizable unfinished area provides excellent storage. Outdoor living is just as appealing with a covered deck overlooking the property. The exterior showcases classic brick complemented by siding accents for a timeless look. Additional features include Trane gas heating and a tankless water heater for dependable comfort and efficiency. Enjoy all of this in a desirable pool community with low HOA fees. With its combination of quality construction, versatile living space, and stylish finishes, this home is one you won't want to miss!
| Elementary School | Middle School | High School |
|---|---|---|
| North Pointe Elementary Elementary School | Conner Middle School Middle School | Conner Senior High High School |
| Price History | |
|---|---|
| 9/14/2026 | Listed $523,000 |
General Features
| Living Area | 2656 |
|---|---|
| Sewer | Public Sewer |
| Heating | Natural Gas |
| Cooling | Central Air |
| Utilities | Underground Utilities |
| Roof | Shingle |
| HOA Fee | 275 |
| Garage Spaces | 2 |
| Patio/Porch Features | Deck,Patio,Porch |
| Architectural Style | Traditional |
| Security Features | Smoke Detector(s) |
| Construction Materials | Brick Veneer,Vinyl Siding |
| Year Built | 2026 |
| View | Trees/Woods |
| Levels | One |
| Property Subtype | Single Family Residence |
| Assoc Fee Paid Per | Annually |
| County | Boone |
| New Construction | true |
| Property Type | Residential |
| Association Amenities | Pool,Management |
| HOA | true |
| Attached Garage | false |
| Subdivision Name | North Pointe Sub |
| Garage Y/N | true |
| Total Rooms | 9 |
| Status | Active |
| Directions | North on 237. Left onto North Pointe Blvd. At the round about take Autumn Ridge Drive. Turn left on General Crossing. House will be on the right. |
| High School | Conner Senior High |
| City | Hebron |
| Zoning Description | Residential |
| MLS Area | K10 - Burlgt/Hebrn/BeBo/Peters/NB |
| Lot Size Units | Acres |
| Lot Size Square Feet | 10977.12 |
| Elementary School | North Pointe Elementary |
| Property Attached Y/N | false |
| Home Warranty Y/N | true |
| Middle/Junior High School | Conner Middle School |
| Property Condition | New Construction |
| MLS Area Minor | K10 - Burlgt/Hebrn/BeBo/Peters/NB |
| Structure Type | House |
| Living Area Units | Square Feet |
| Standard Status | Active |
Interior Features
| Interior Amenities | Pocket Door(s),Kitchen Island,Walk-In Closet(s),Smart Thermostat,Open Floorplan,Granite Counters,Double Vanity,Crown Molding,Cathedral Ceiling(s),Multi Panel Doors,Recessed Lighting |
|---|---|
| Basement | Full Finished Bath,Finished,Storage Space,Walk-Out Access |
| Total Fireplaces | 1 |
| Fireplace Features | Electric |
| Air Conditioning Y/N | true |
| Heating Y/N | true |
| Window Features | Vinyl Frames |
| Fireplace Y/N | true |
| Laundry Features | Electric Dryer Hookup,Laundry Room,Main Level,Washer Hookup |
| Total Baths | 3 |
Exterior Features
| Parking Features | Driveway,Garage |
|---|---|
| Water Source | Public |
| Lot Size Area | 0.25 |
| Foundation Details | Poured Concrete |
| Building Area Total | 2656 |
| Lot Dimensions | irregular |
| Lot Size Acres | 0.25 |
| Road Surface Type | Paved |
| Lot Size Source | Builder |
| Road Frontage Type | City Street |
| Other Equipment | Dehumidifier |
Amenities
- Foreclosure
- Views
- Short Sale
- New Construction
- Adult 55+
- Lease To Own
- No HOA Fees
- Furnished
- Primary On Main
- Air Conditioning
- Seller Finance
- Green
- Fixer Upper
- Horse
- Golf
- Fireplace
- Deck
- Garage
- Basement
- Pool
Property vs Single Family Average in 41048
Price
Year Built
 The data relating to real estate for sale on this web site comes
in part from the Broker Reciprocity™ program of the Multiple
Listing Service of Greater Cincinnati. Real estate listings held by
brokerage firms other than Two Sold It are marked with the MLS ™ logo
(the small logo to the left) and detailed information about them includes
the name of the listing brokers. The information herein is furnished by the property owner in good faith
The data relating to real estate for sale on this web site comes
in part from the Broker Reciprocity™ program of the Multiple
Listing Service of Greater Cincinnati. Real estate listings held by
brokerage firms other than Two Sold It are marked with the MLS ™ logo
(the small logo to the left) and detailed information about them includes
the name of the listing brokers. The information herein is furnished by the property owner in good faith
 All information deemed reliable but not guaranteed. All properties are subject to prior sale, change or withdrawal. Neither listing broker(s) or information provider(s) shall be responsible for any typographical errors, misinformation, misprints and shall be held totally harmless. Listing(s) information is provided for consumers personal, non-commercial use and may not be used for any purpose other than to identify prospective properties consumers may be interested in purchasing. The data relating
 All information deemed reliable but not guaranteed and should be independently verified. All properties are subject to prior sale, change or withdrawl. Neither listing broker(s) nor SE IN BD REALTORS shall be held responsible for typographical errors, misinformation, misprints and shall be held totally harmless.
