

Price Reduction - Views
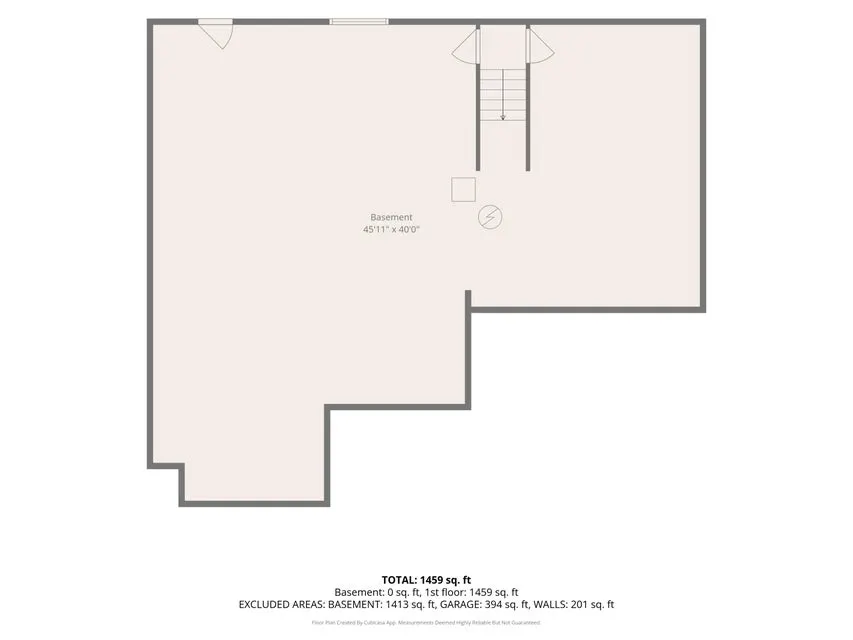
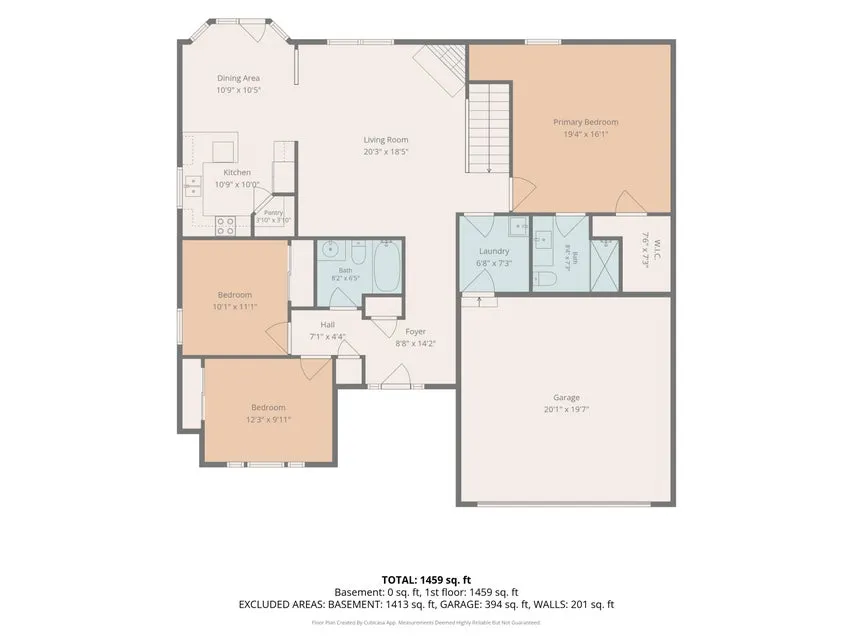
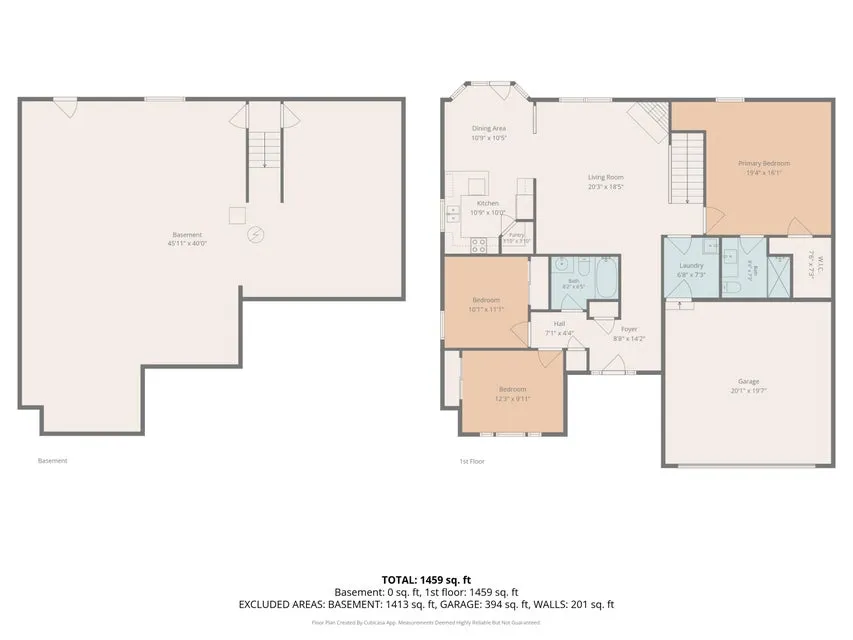
Address
10725 Shadywood Drive, Independence, KY
Price
$ 390,000
Property Attributes
- MLS#643072
- TypeSingle Family
- Listing Status Active
- CountyKenton
- CityIndependence
- AreaIndp-TayMil-Covingtn
- NeighborhoodForest Run
- Zip41051
- StyleTraditional
- Price$ 390,000
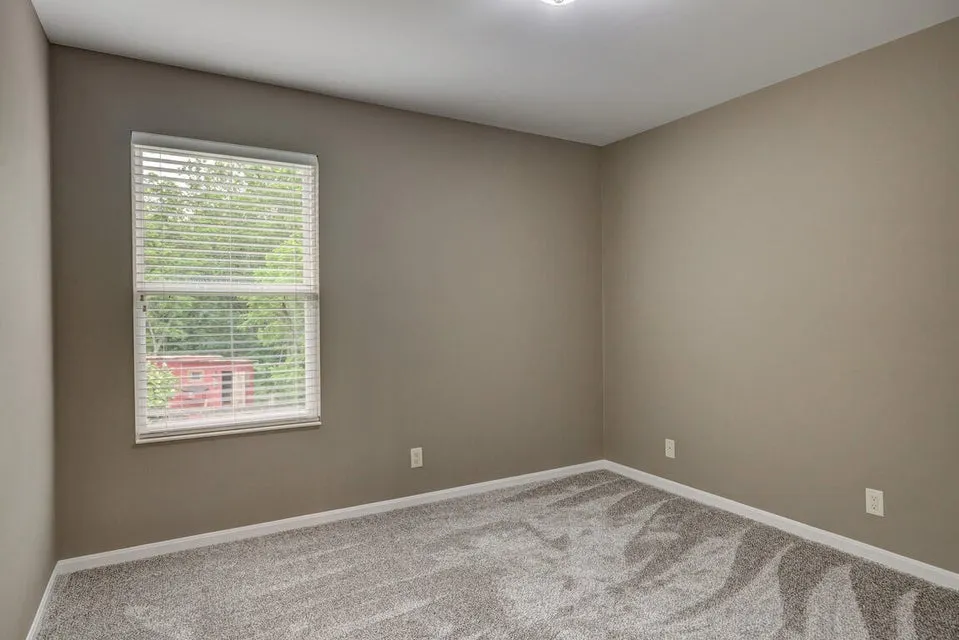
- Bedrooms3
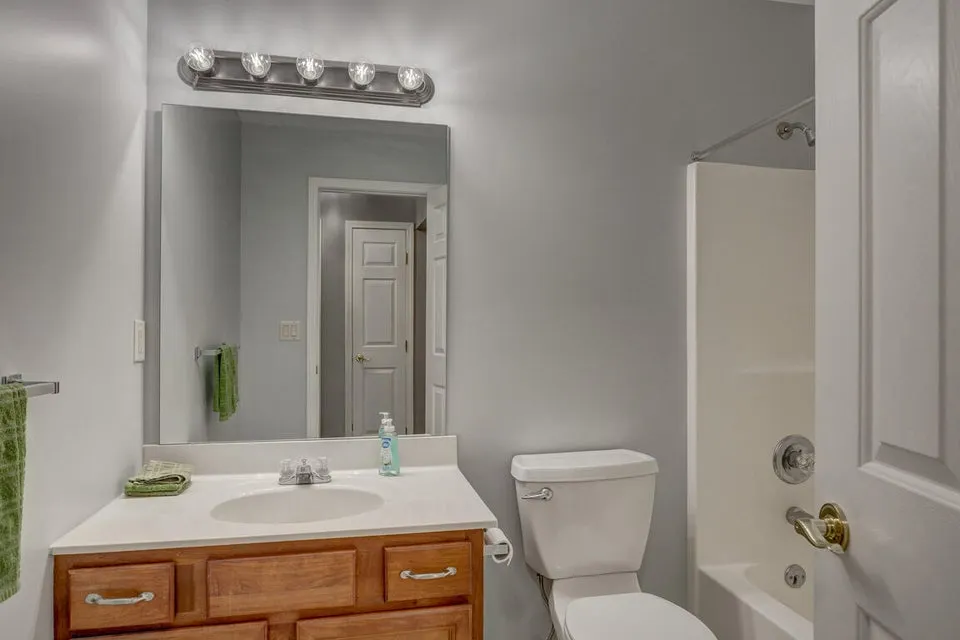
- Full Bathrooms2
- Half Bathrooms0
- Sqr Footage1459
- Lot Size0.53 Acres
Data Source:
Northern Kentucky MLS (NKAR)
Property Description
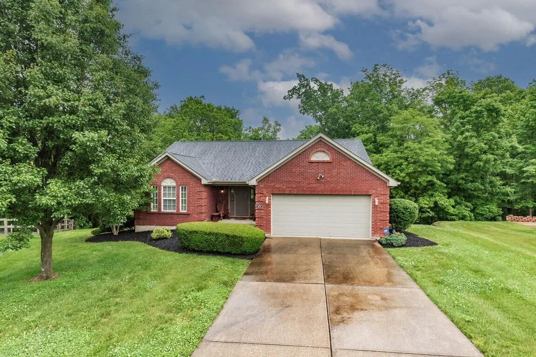
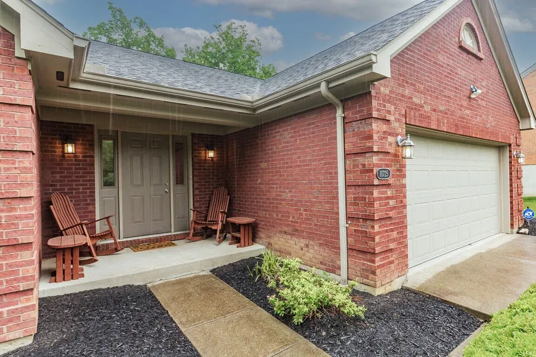
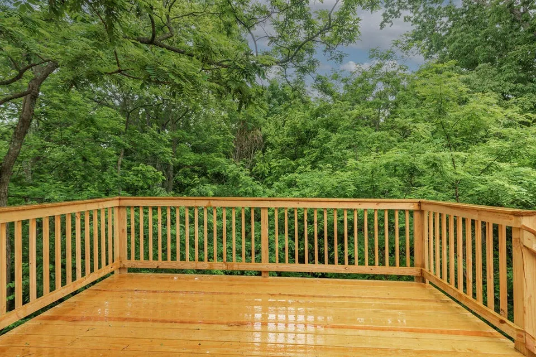
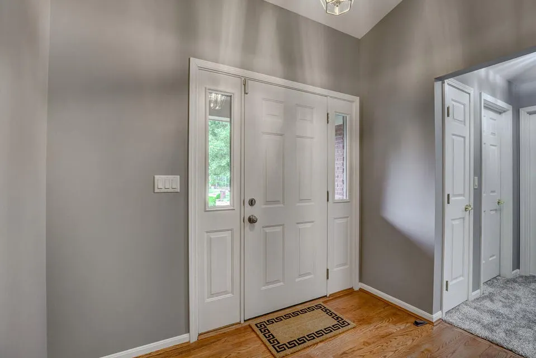
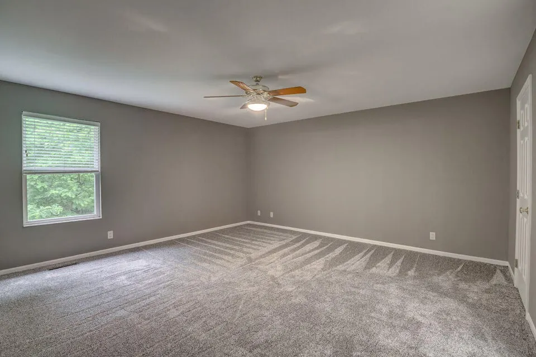
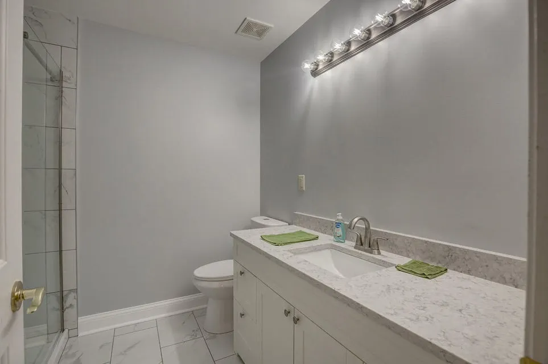
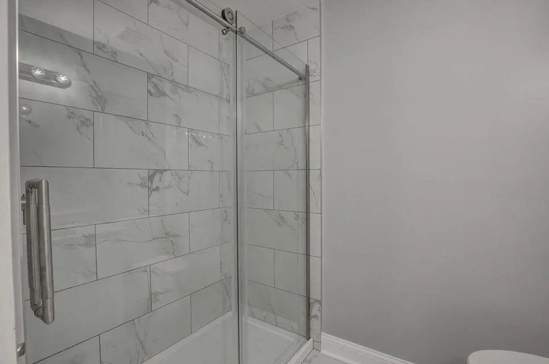
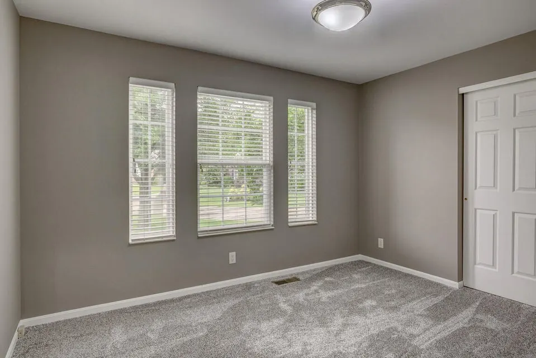
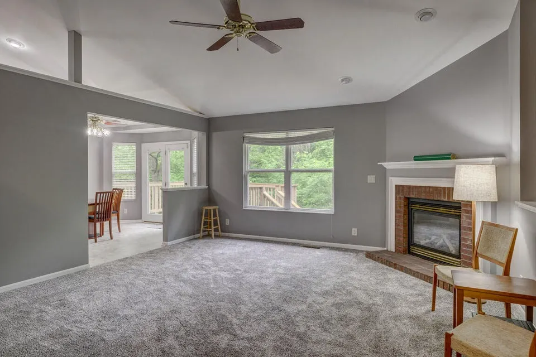
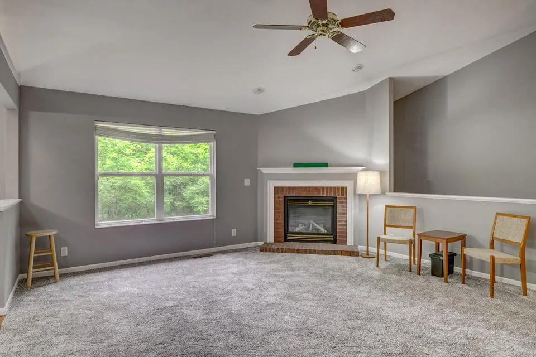
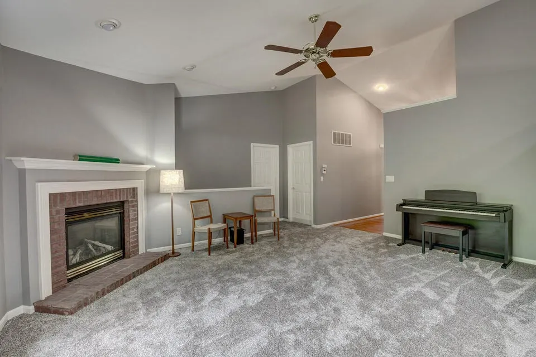
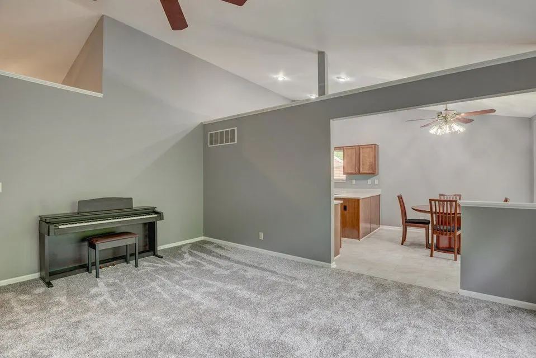
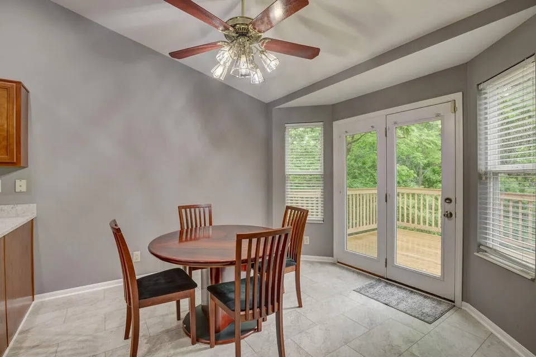
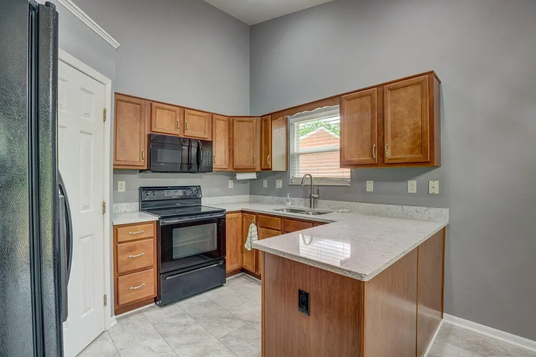
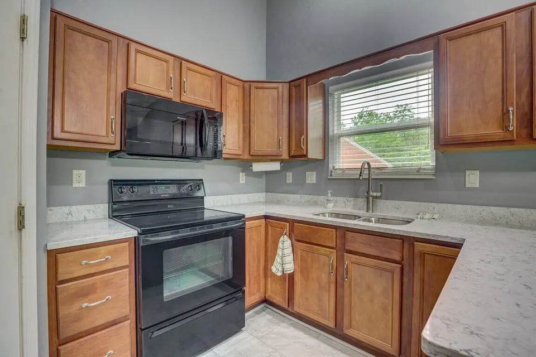
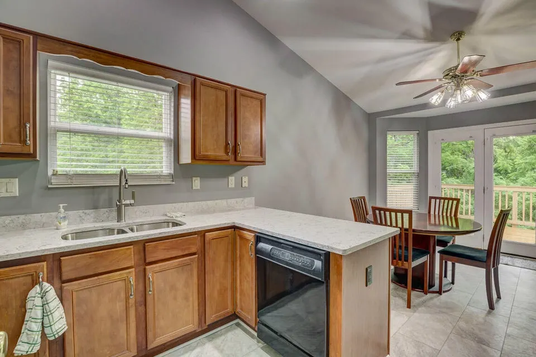
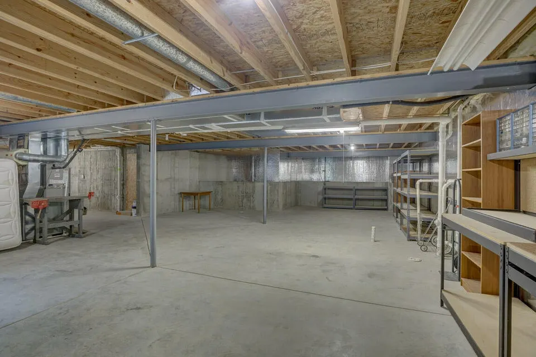
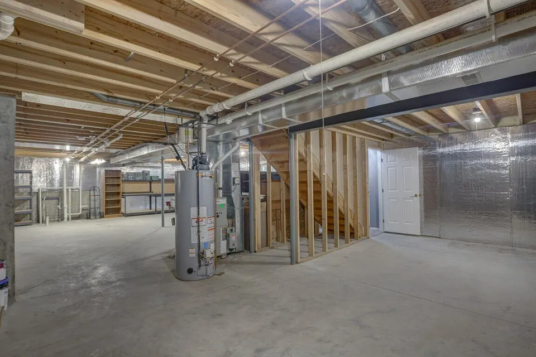
Welcome home to 10725 Shadywood Drive in Independence, Kentucky! This beautifully maintained 3-bedroom, 2 full bath ranch offers the perfect combination of comfort, convenience, and timeless quality in one of the area's most sought-after neighborhoods. Lovingly cared for by its original owner, this home shines with pride of ownership throughout. Step inside to discover fresh paint, brand-new carpeting, and updated kitchen flooring that give the home a clean, modern feel from the moment you walk through the door. The spacious family room features soaring vaulted ceilings, creating an open and inviting atmosphere perfect for relaxing evenings or entertaining guests. Enjoy the convenience of main-level laundry and the ease of true one-floor living. Outside, the fantastic curb appeal immediately sets this home apart, while the rear deck provides the perfect spot for morning coffee, summer cookouts, or peaceful evenings. The large unfinished basement offers endless possibilities for future expansion or storage that is customized to your needs. Ideally located just minutes from I-275, grocery stores, restaurants, shopping, and everyday conveniences, this home combines quiet neighborhood living with unbeatable accessibility. Opportunities like this don't come along often -- a one-owner ranch in this condition, in this location, is truly a rare find! Schedule your showing today!
| Elementary School | Middle School | High School |
|---|---|---|
| Kenton Elementary Elementary School | Twenhofel Middle School Middle School | Simon Kenton High High School |
| Price History | |
|---|---|
| 6/16/2026 | Listed $410,000 |
| 7/9/2026 | 2$399,900 |
| 8/18/2026 | 1$395,000 |
| 9/10/2026 | 1$390,000 |
General Features
| Living Area | 1459 |
|---|---|
| Sewer | Public Sewer |
| Heating | Forced Air |
| Cooling | Central Air |
| Utilities | Cable Available,Natural Gas Available,Underground Utilities |
| Roof | Shingle |
| Garage Spaces | 2 |
| Patio/Porch Features | Deck,Porch |
| Architectural Style | Traditional |
| Construction Materials | Brick Veneer |
| View | Neighborhood,Trees/Woods |
| Levels | One |
| Property Subtype | Single Family Residence |
| County | Kenton |
| New Construction | false |
| Property Type | Residential |
| HOA | false |
| Attached Garage | true |
| Subdivision Name | Forest Run |
| Garage Y/N | true |
| Total Rooms | 10 |
| Status | Active |
| Directions | Madison Pike to Delaware Crossing. Right on Forest Run Drive. Right on Shadywood Drive. House is in the cul-de-sac. |
| High School | Simon Kenton High |
| City | Independence |
| MLS Area | K04 - Indp/TayMil/Covingtn |
| Lot Size Units | Acres |
| Lot Size Square Feet | 23169 |
| Elementary School | Kenton Elementary |
| Property Attached Y/N | false |
| Middle/Junior High School | Twenhofel Middle School |
| Property Condition | Existing Structure |
| MLS Area Minor | K04 - Indp/TayMil/Covingtn |
| Structure Type | House |
| Living Area Units | Square Feet |
| Standard Status | Active |
Interior Features
| Interior Amenities | Pantry,Eat-in Kitchen,Ceiling Fan(s),Vaulted Ceiling(s) |
|---|---|
| Basement | Full Bath Rough In,Full,Walk-Out Access |
| Total Fireplaces | 1 |
| Fireplace Features | Gas |
| Air Conditioning Y/N | true |
| Heating Y/N | true |
| Window Features | Vinyl Frames |
| Fireplace Y/N | true |
| Laundry Features | Electric Dryer Hookup,Main Level |
| Total Baths | 2 |
Exterior Features
| Parking Features | Attached,Driveway,Garage Faces Front |
|---|---|
| Lot Features | Cul-De-Sac,Sloped |
| Water Source | Public |
| Lot Size Area | 0.53 |
| Foundation Details | Poured Concrete |
| Building Area Total | 1459 |
| Lot Dimensions | 23,169 |
| Lot Size Acres | 0.53 |
| Lot Size Source | Realist |
| Road Frontage Type | City Street |
Amenities
- Foreclosure
- Views
- Short Sale
- New Construction
- Adult 55+
- Lease To Own
- No HOA Fees
- Furnished
- Primary On Main
- Air Conditioning
- Seller Finance
- Green
- Fixer Upper
- Horse
- Golf
- Fireplace
- Deck
- Garage
- Basement
- Pool
Property vs Single Family Average in 41051
Price
 The data relating to real estate for sale on this web site comes
in part from the Broker Reciprocity™ program of the Multiple
Listing Service of Greater Cincinnati. Real estate listings held by
brokerage firms other than Two Sold It are marked with the MLS ™ logo
(the small logo to the left) and detailed information about them includes
the name of the listing brokers. The information herein is furnished by the property owner in good faith
The data relating to real estate for sale on this web site comes
in part from the Broker Reciprocity™ program of the Multiple
Listing Service of Greater Cincinnati. Real estate listings held by
brokerage firms other than Two Sold It are marked with the MLS ™ logo
(the small logo to the left) and detailed information about them includes
the name of the listing brokers. The information herein is furnished by the property owner in good faith
 All information deemed reliable but not guaranteed. All properties are subject to prior sale, change or withdrawal. Neither listing broker(s) or information provider(s) shall be responsible for any typographical errors, misinformation, misprints and shall be held totally harmless. Listing(s) information is provided for consumers personal, non-commercial use and may not be used for any purpose other than to identify prospective properties consumers may be interested in purchasing. The data relating
 All information deemed reliable but not guaranteed and should be independently verified. All properties are subject to prior sale, change or withdrawl. Neither listing broker(s) nor SE IN BD REALTORS shall be held responsible for typographical errors, misinformation, misprints and shall be held totally harmless.
